










Property ID: 1P2150
6 Beck Place Kellyville Ridge NSW
$ 1,416,000
- 4
- 2
- 2
-
House
-
Sold
-
489.5 sqm
-
2
External Links
-
-
WELCOME to the ENTERTAINER
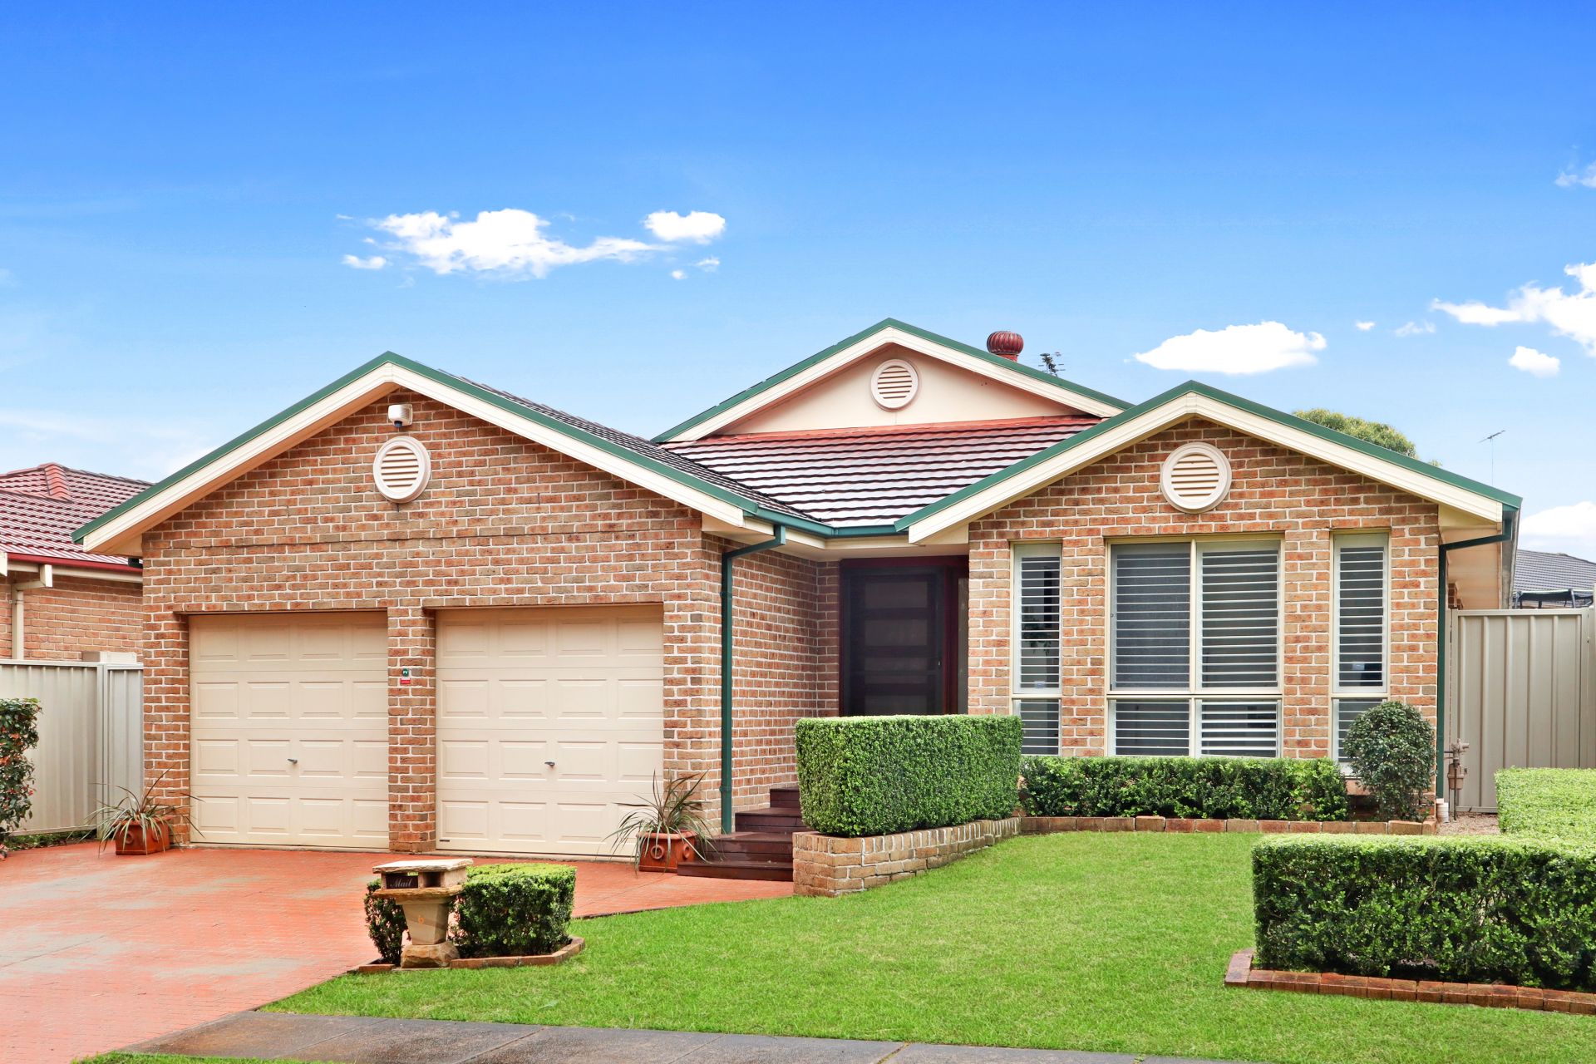
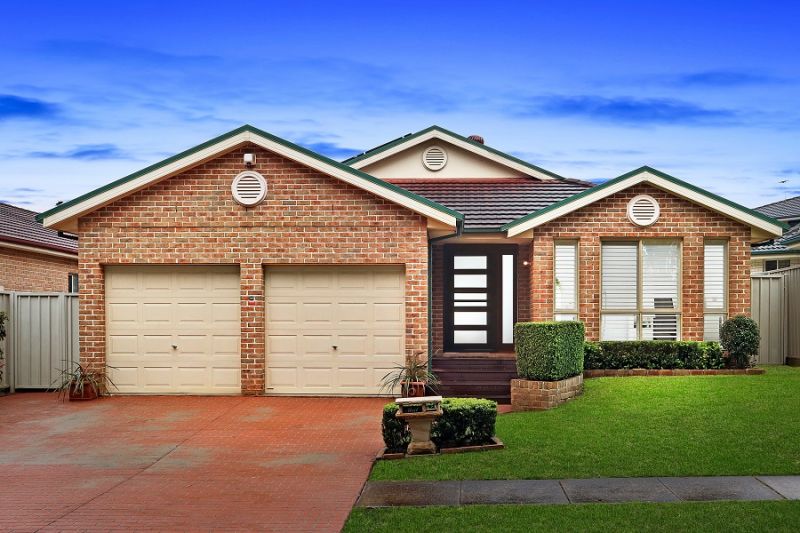
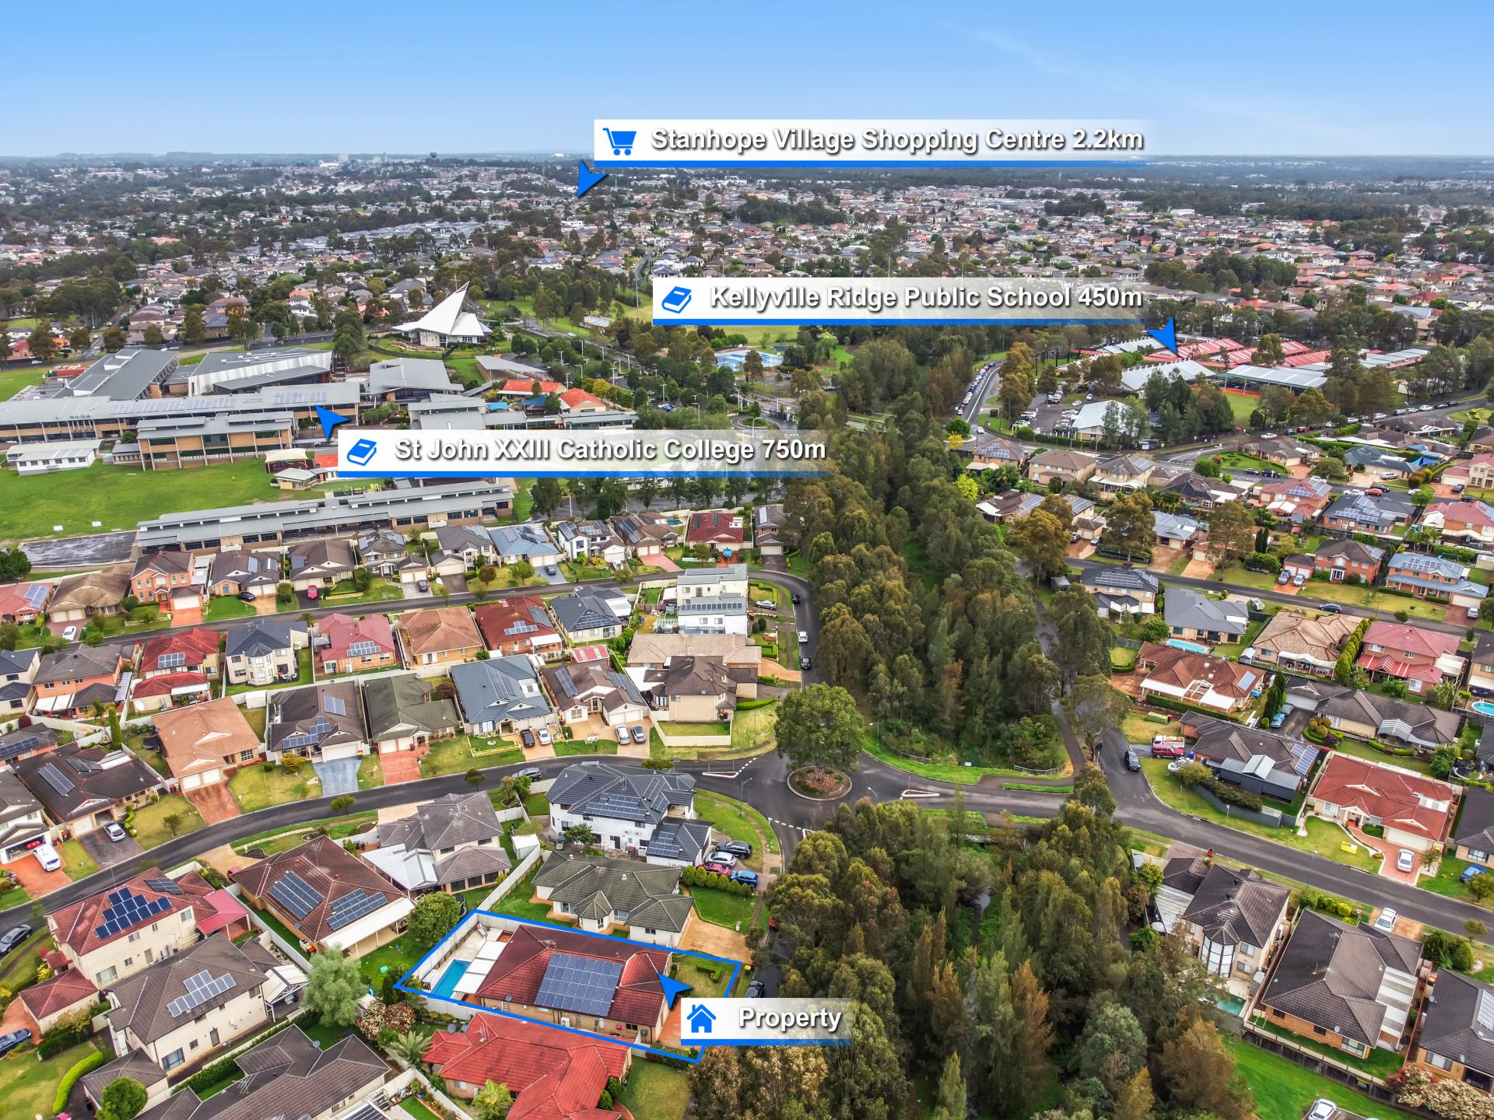
This lovely family home has been occupied by the current family from new and has never been tenanted. Boasting a gorgeous pool and nestled in a private, yet convenient prime location of Kellyville Ridge across from a spectacular nature reserve, and within close proximity to all local amenities, you can't go wrong.
The property features a large single-level family home with a superb collection of free-flowing interiors, and versatile communal areas together with an outstanding indoor/outdoor feel.
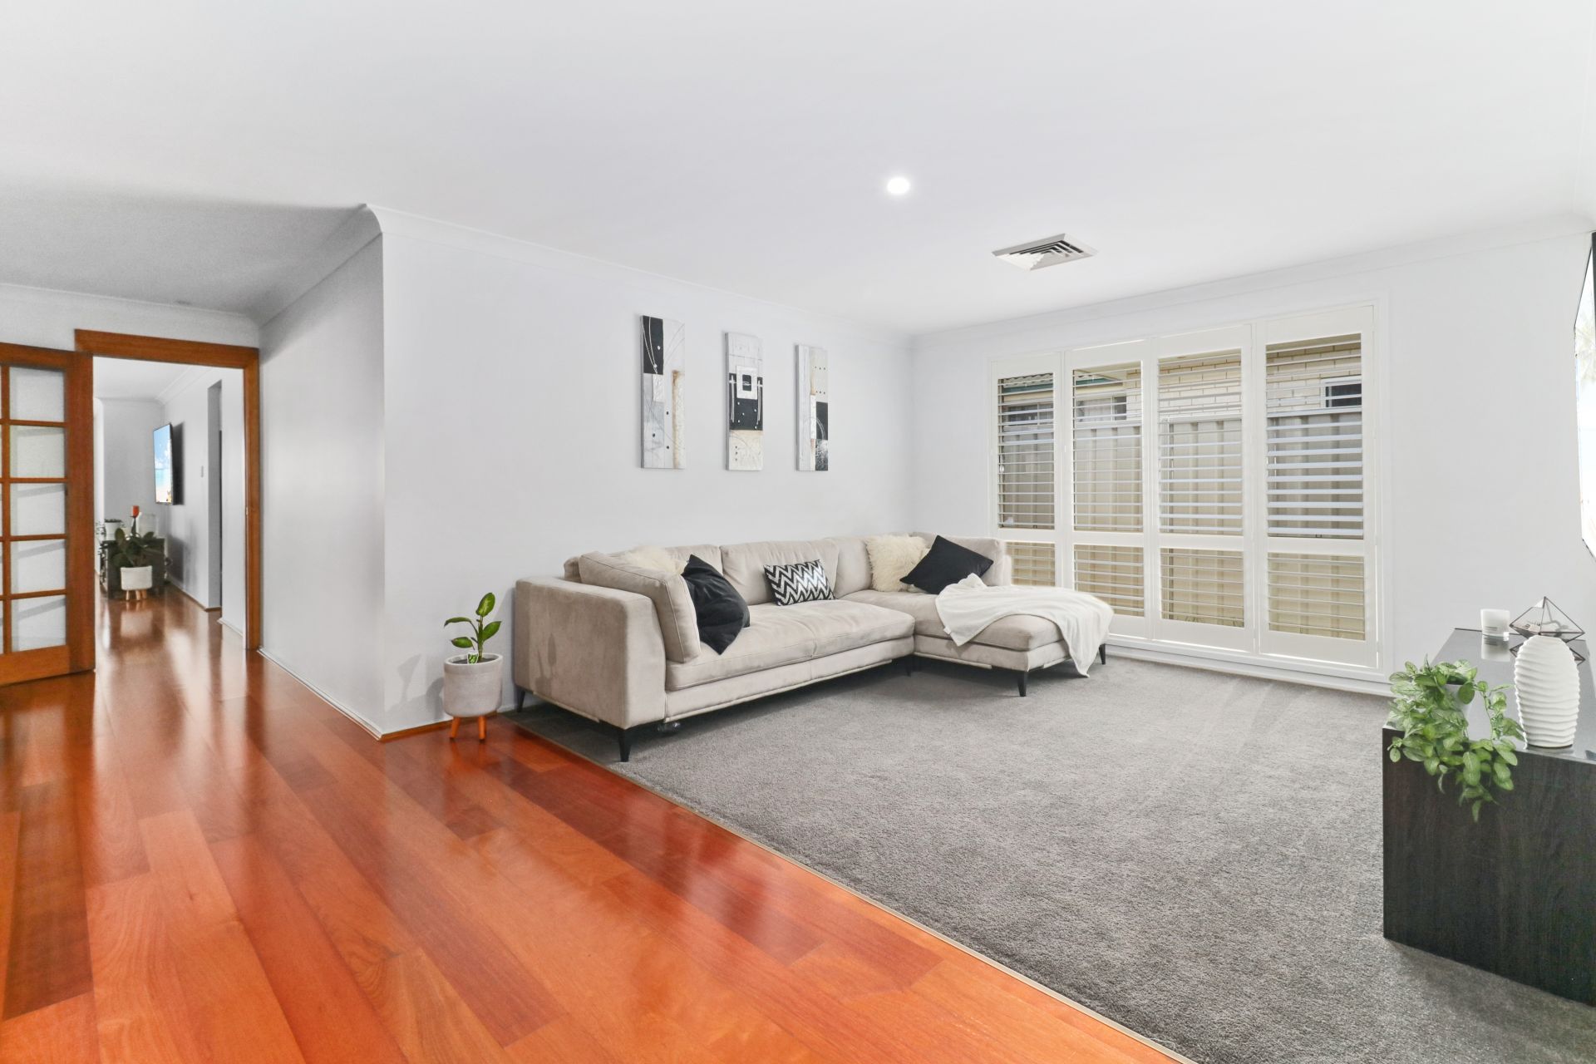
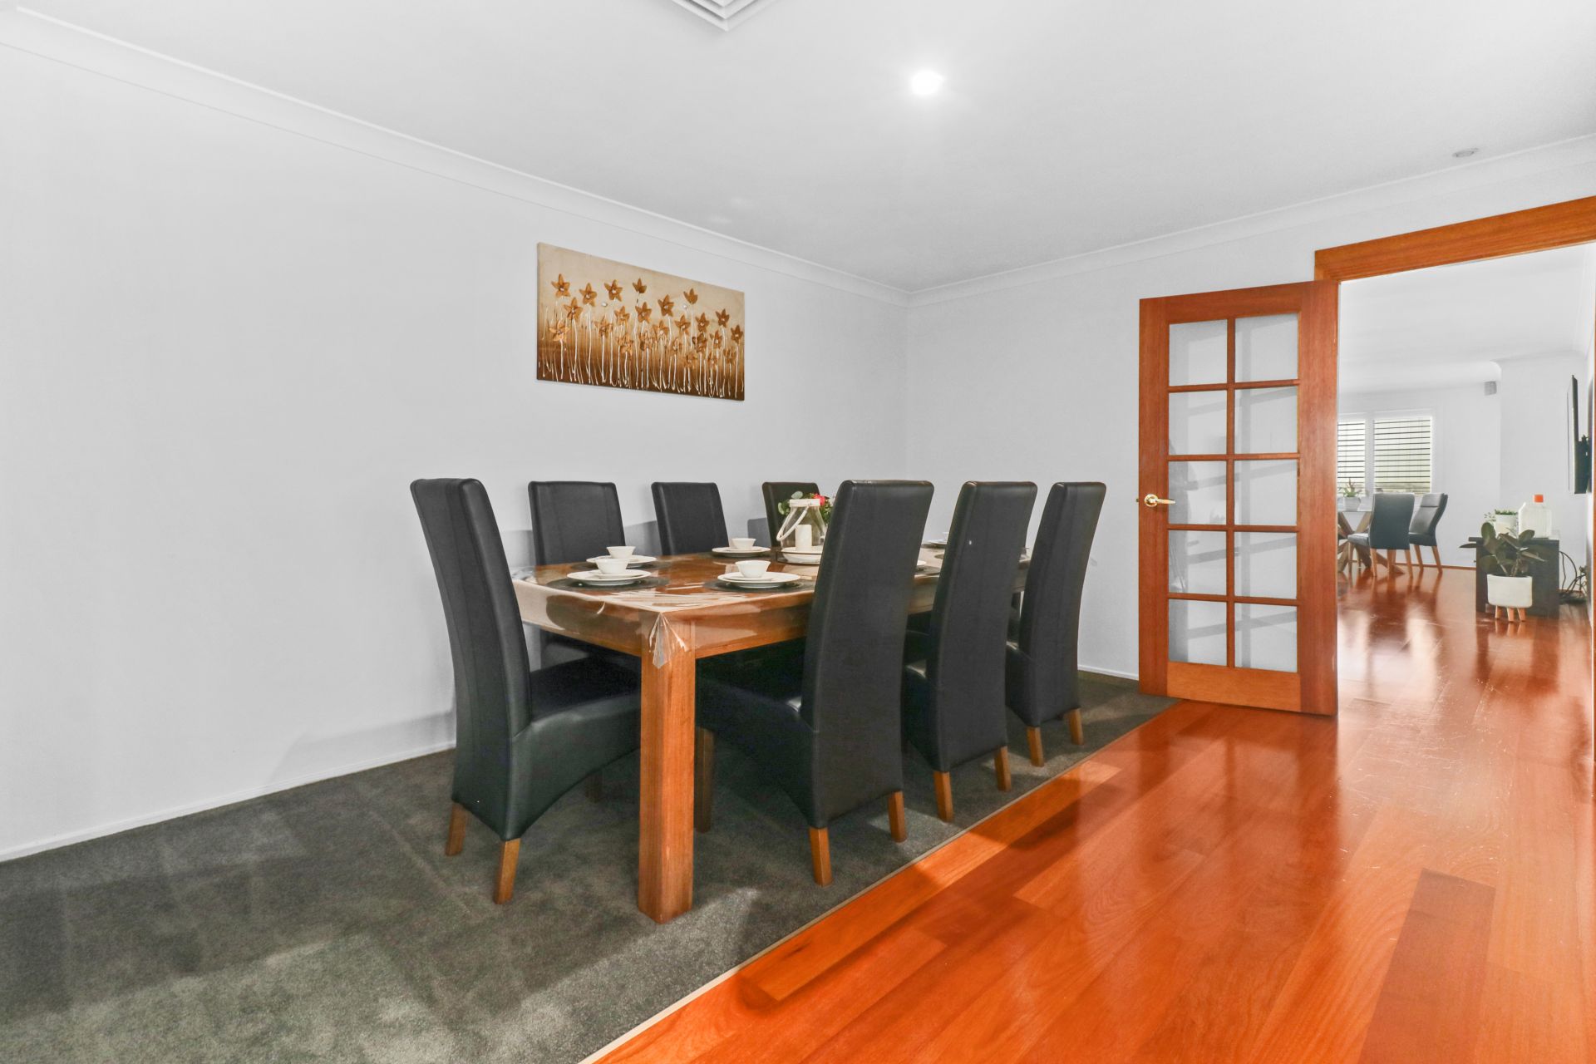
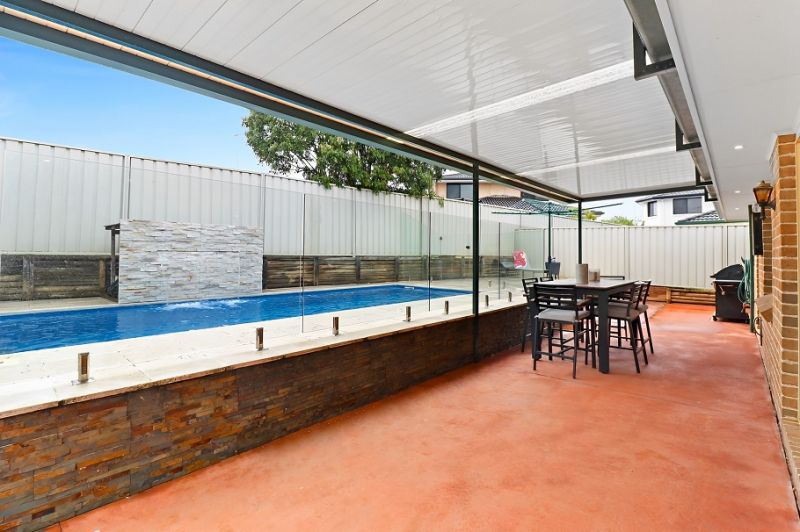
Living space includes a formal lounge and formal dining room together with an additional large family room off the kitchen. The spacious interior unfolds effortlessly out to a private entertainer's sanctuary overseeing the spectacular saltwater swimming pool with a relaxing waterfall feature.
Just some of this property's many features include:
• Four bedrooms, with built-in wardrobes, walk-in wardrobe and ensuite to master bedroom
• Fifth bedroom or Study/guest accommodation (good size)
• Multiple formal and everyday living and dining areas
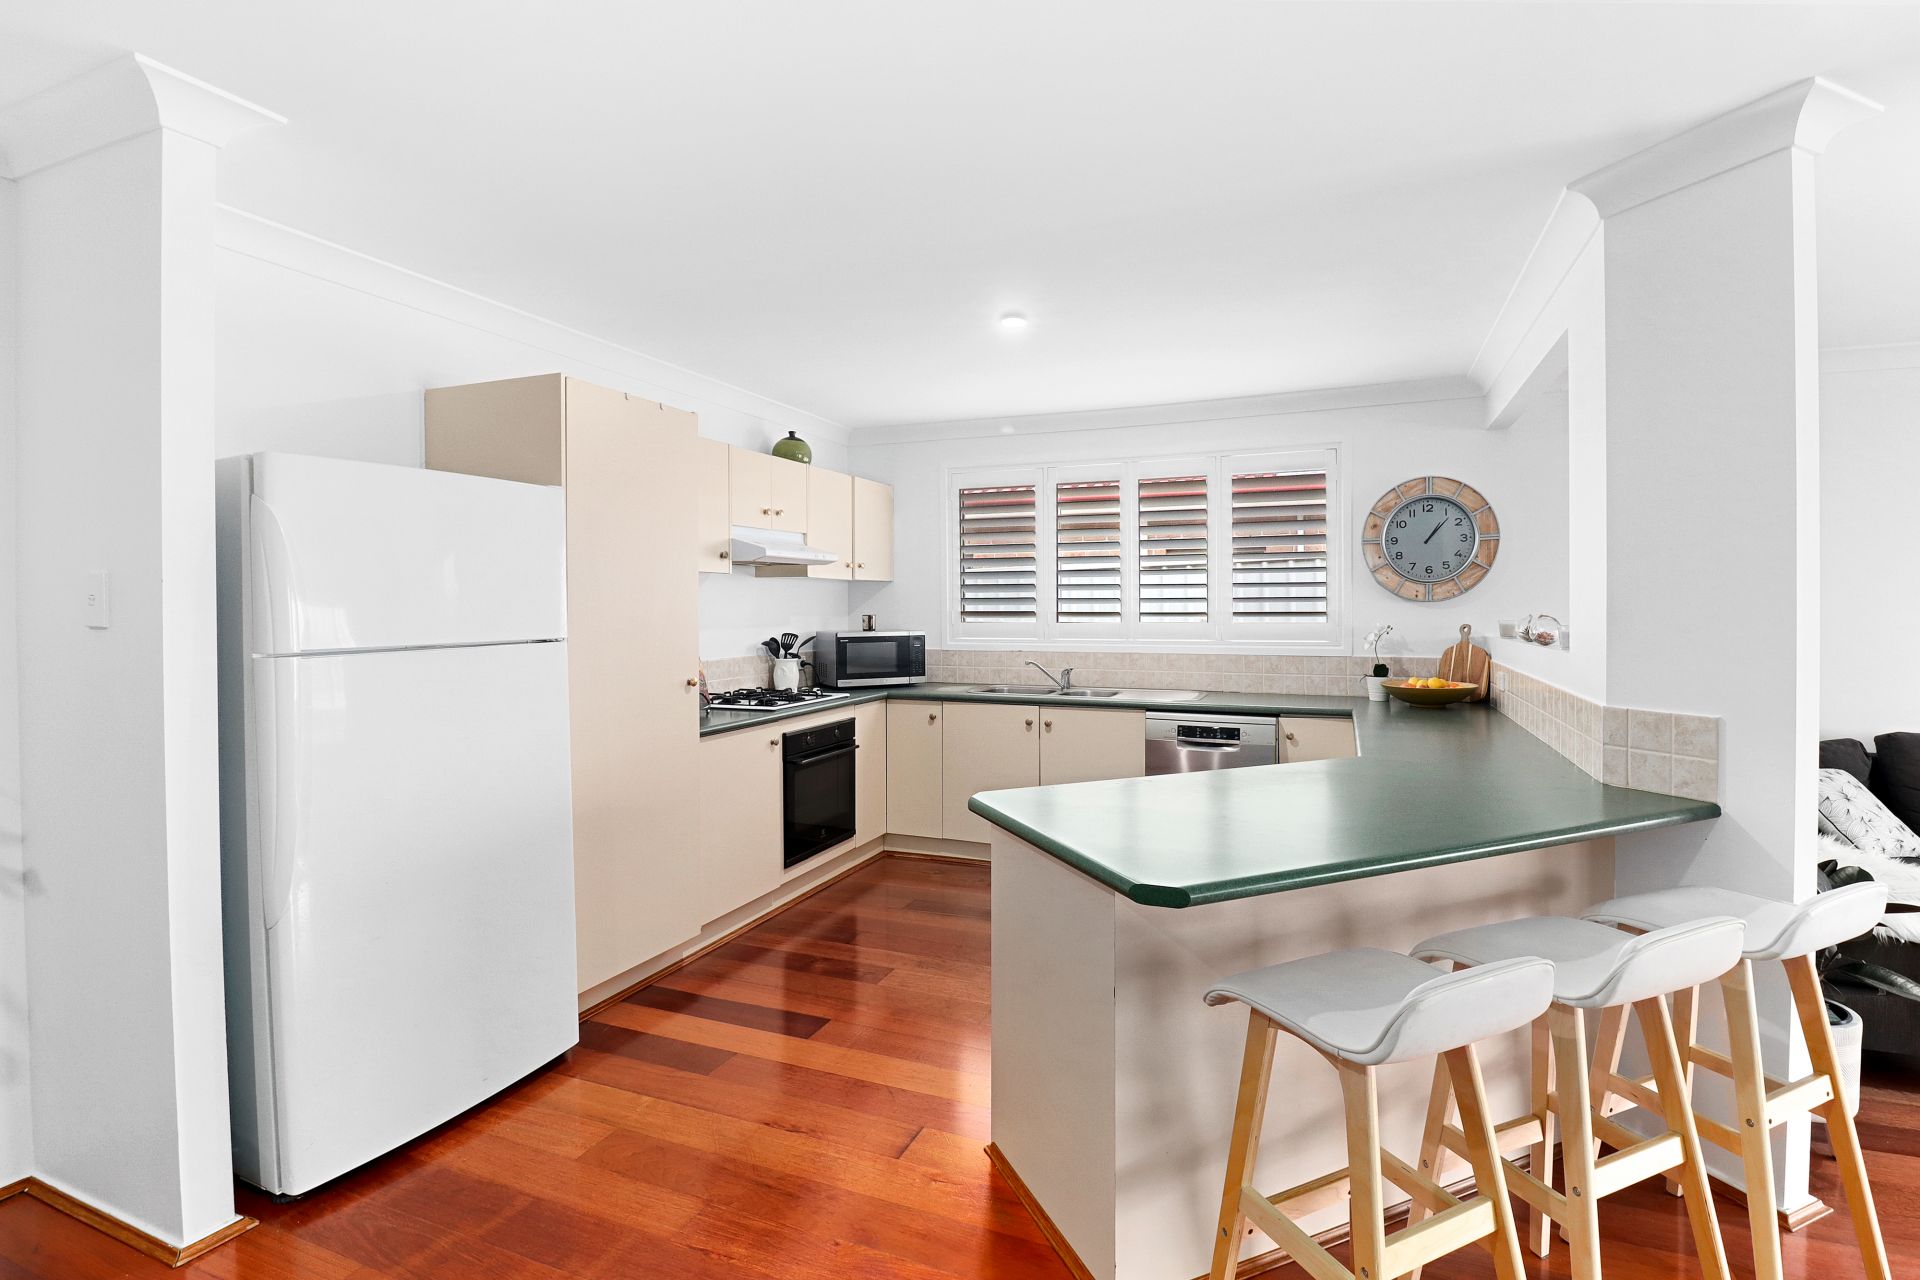
• Open plan large kitchen with an abundance of bench and storage space
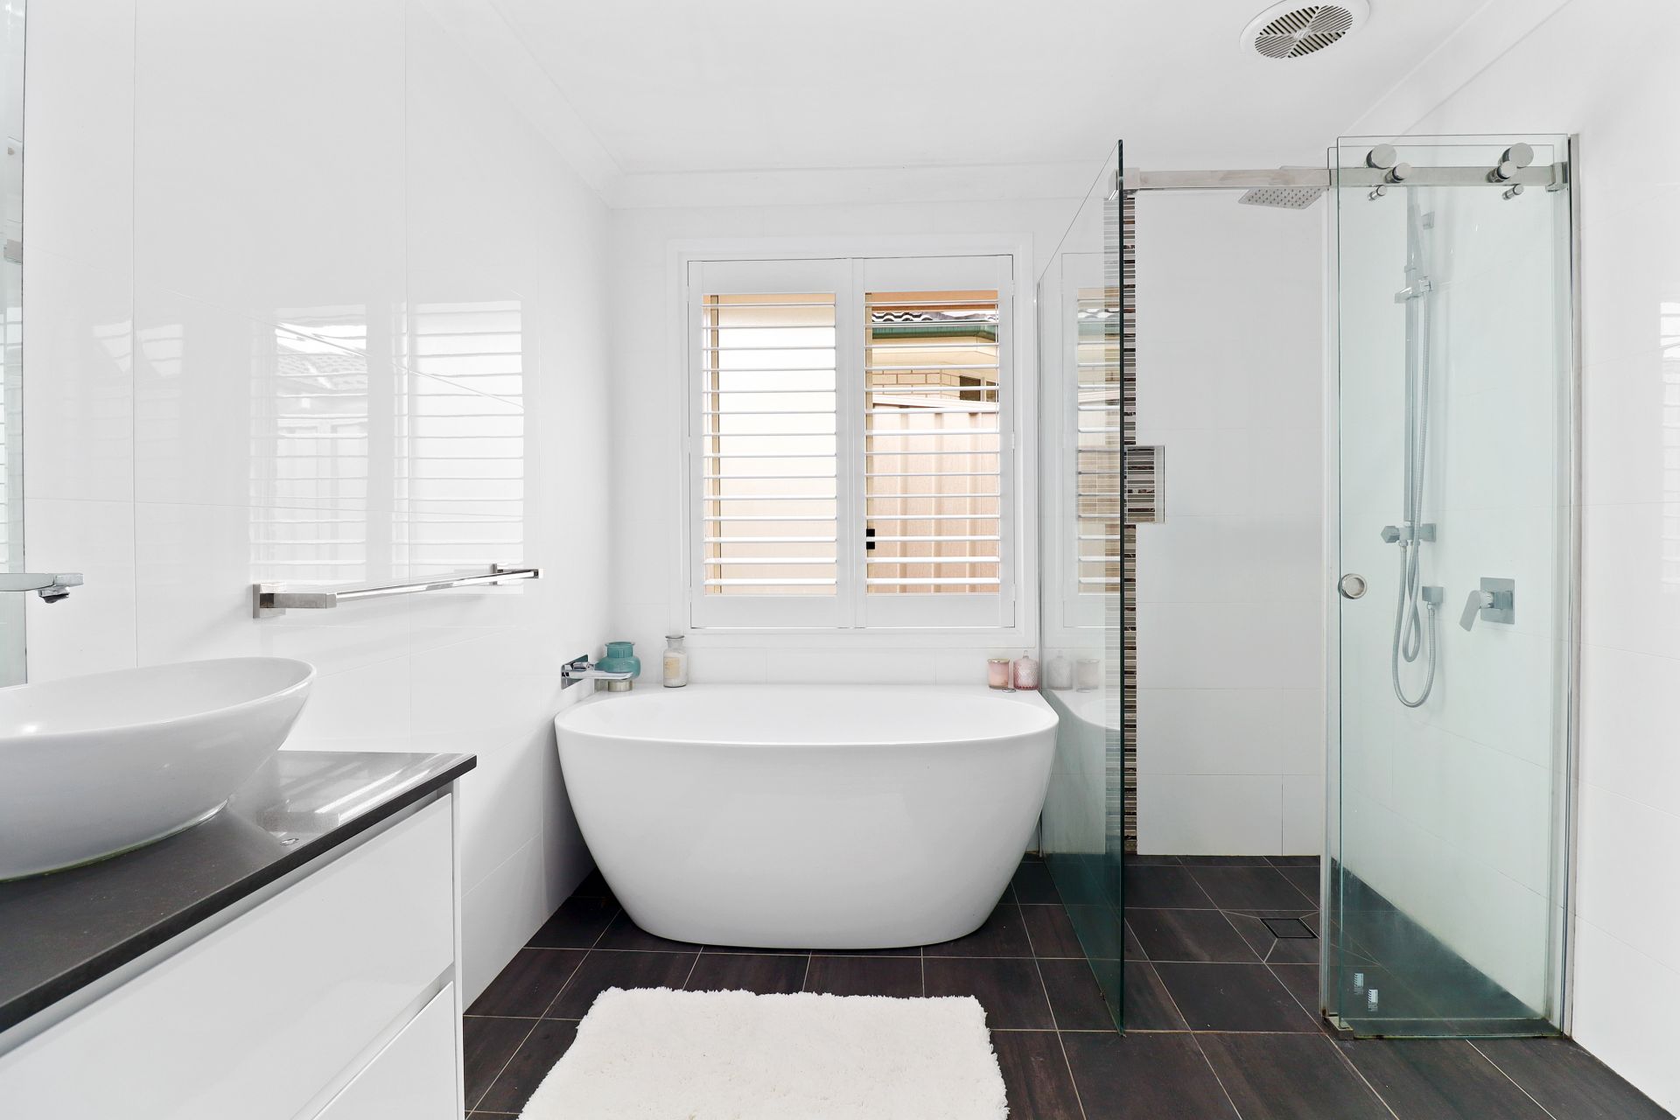
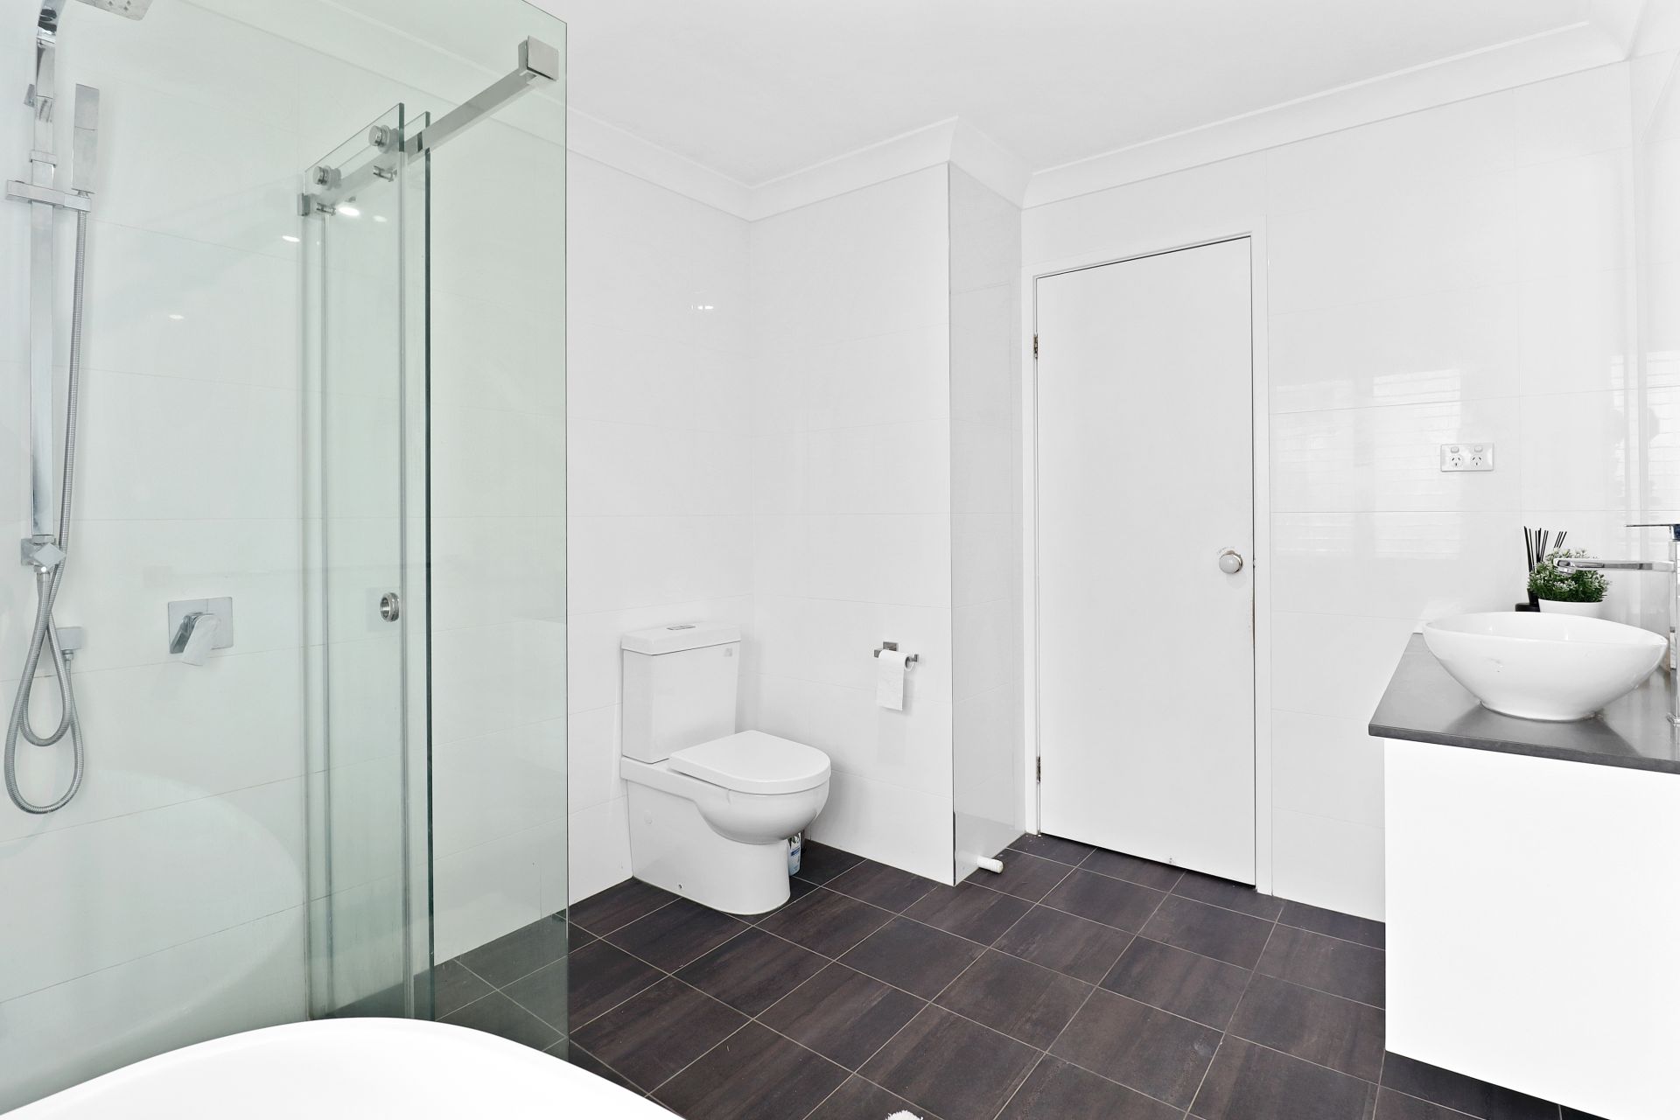
• Two large bathrooms, the main one recently renovated with spa-bath
• Large laundry
• Covered alfresco -perfect outdoor living space
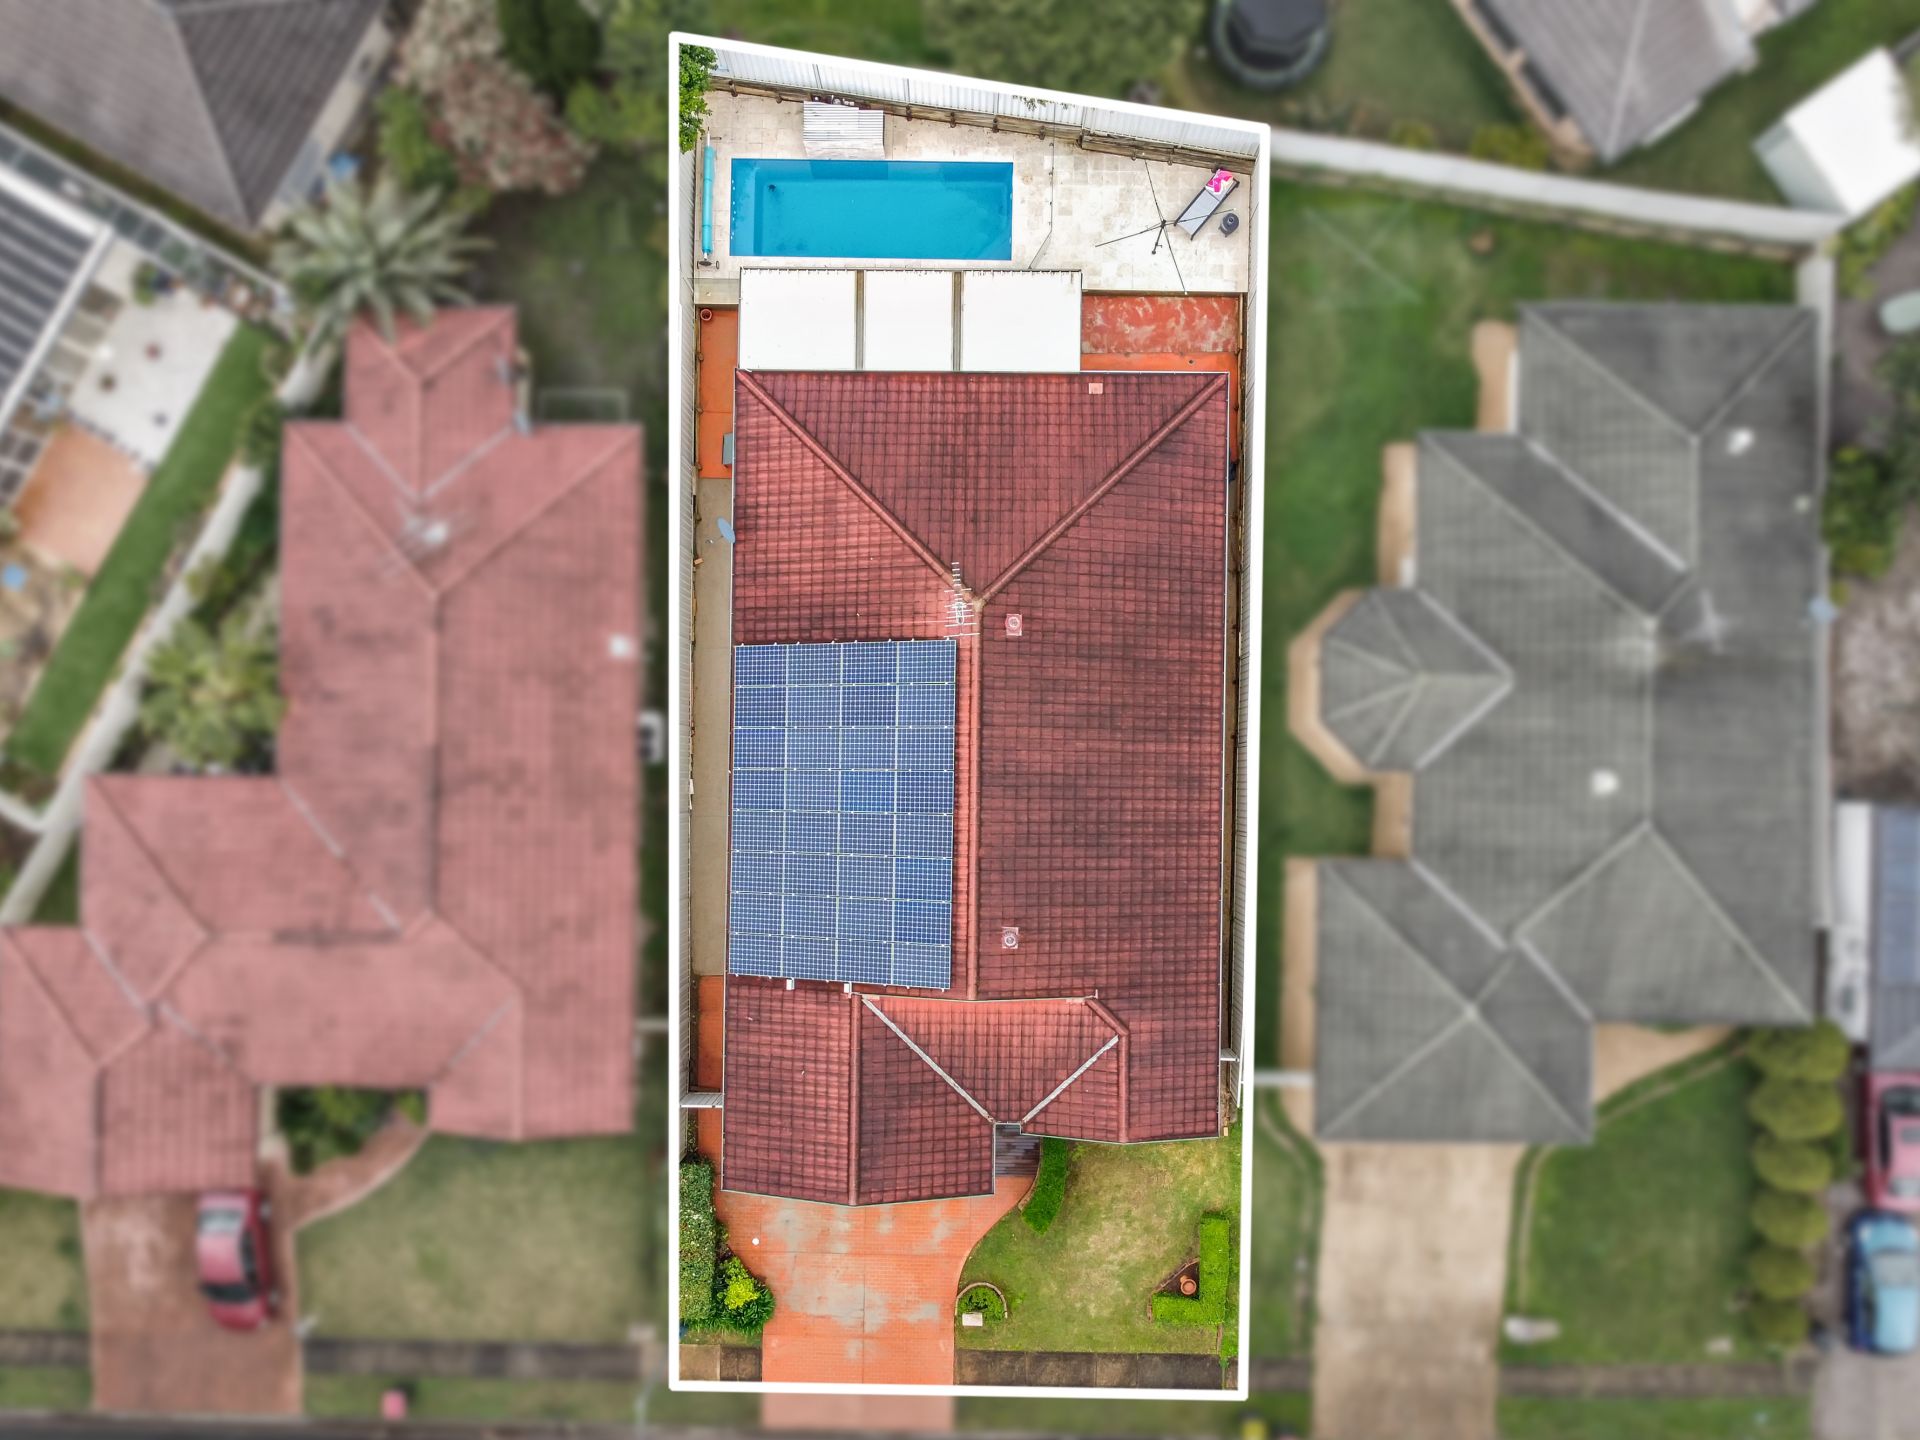
• Stunning in-ground 3 x 8m salt-water swimming pool with waterfall feature and lights
• Double garage with high ceiling - plenty of room for mezzanine flooring
• Additional features: Natural timber flooring, ducted air-conditioning, natural gas, alarm system, 32 solar power system, additional split system air, downlights, and plantation shutters throughout
. Set on a 489.5m2 block
Conveniently located close to all local amenities, including Rouse Hill Town Centre, The Ponds Shopping Centre, Stanhope Village Shopping Centre, quality schools, local recreational parklands. and transport including the City Bus, Metro Rail Line, and central to M2 and M7 motorways together with Norwest Business Park alike.
Features
- Study
- Living Area
- Air Conditioning
- Alarm System
- Built-ins
- Courtyard
- Dishwasher
- Polished Timber Floors
- Fully Fenced
- Inside Spa
- Remote Garage
- Swimming/Lap Pool
- Solar Panels
- Carpeted
- Close to Schools
- Close to Shops
- Close to Transport
- Pool
- Roller Door Access